Frequently Searched Words
- Find products
-

Frequently Searched Words
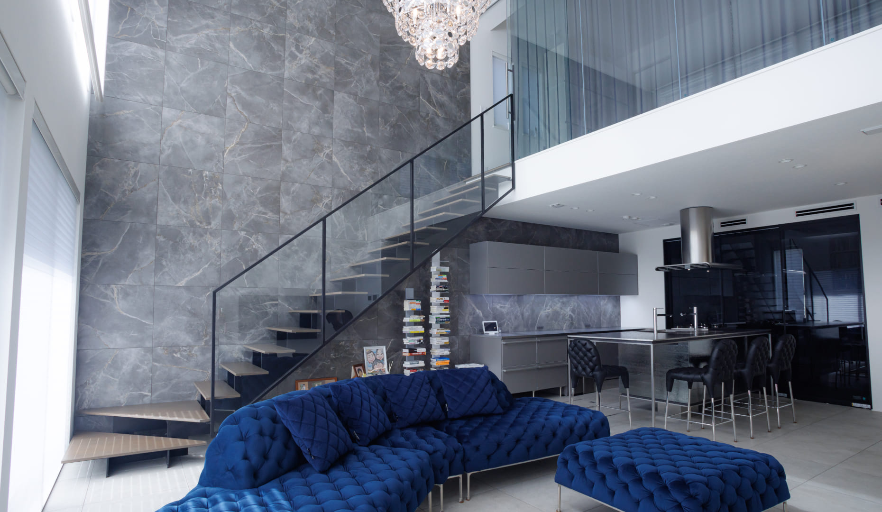
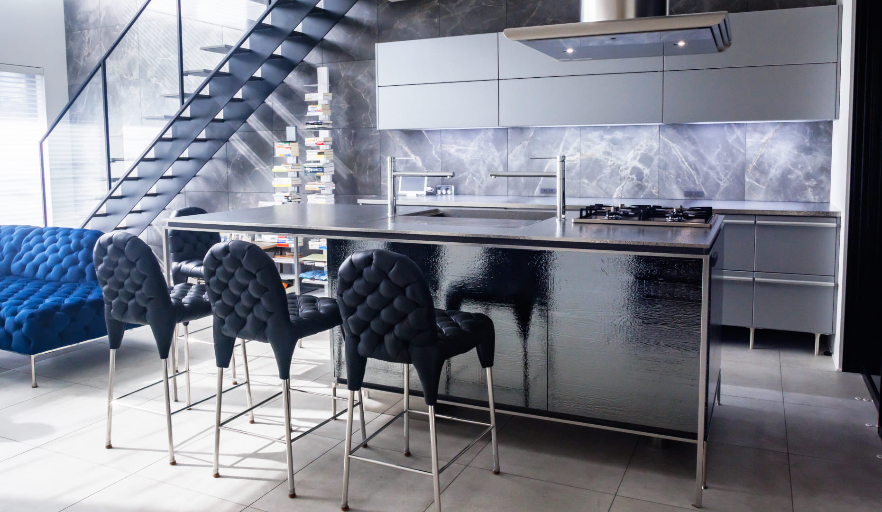
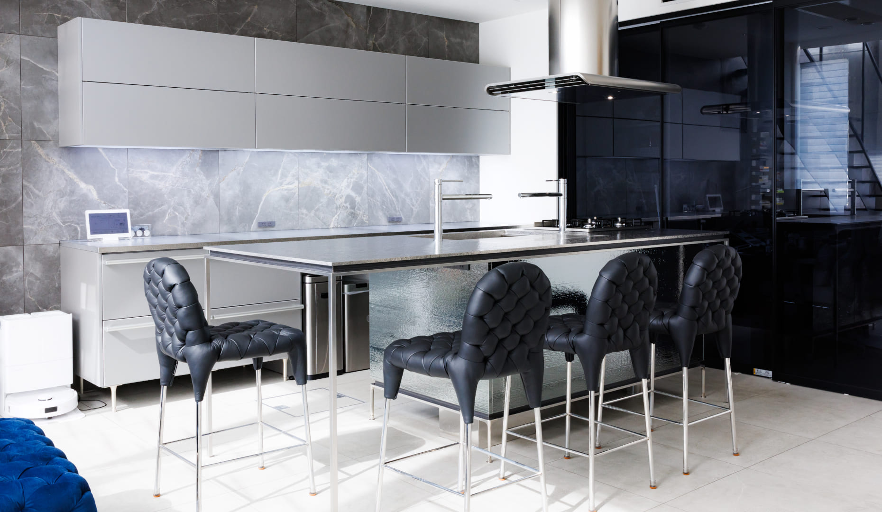
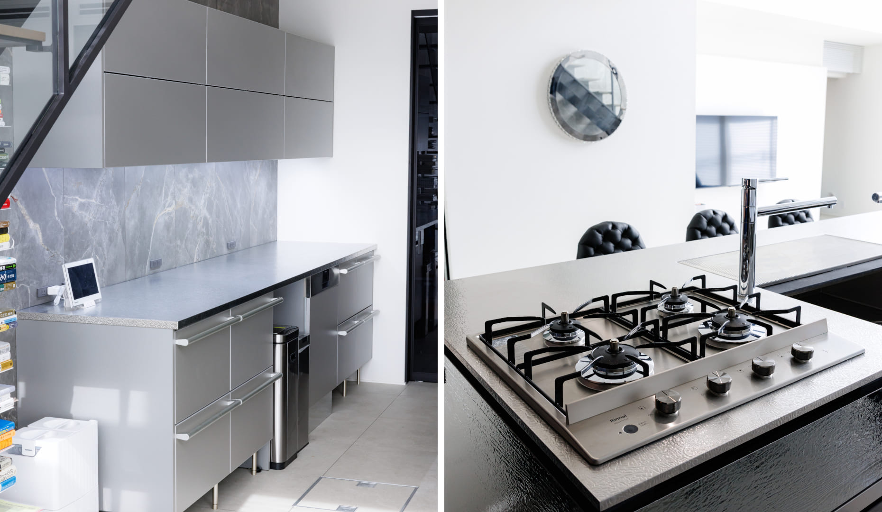
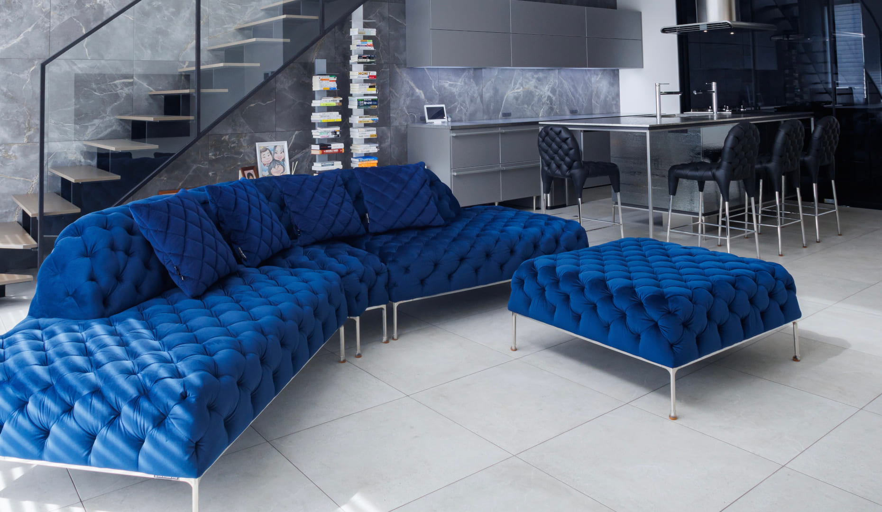
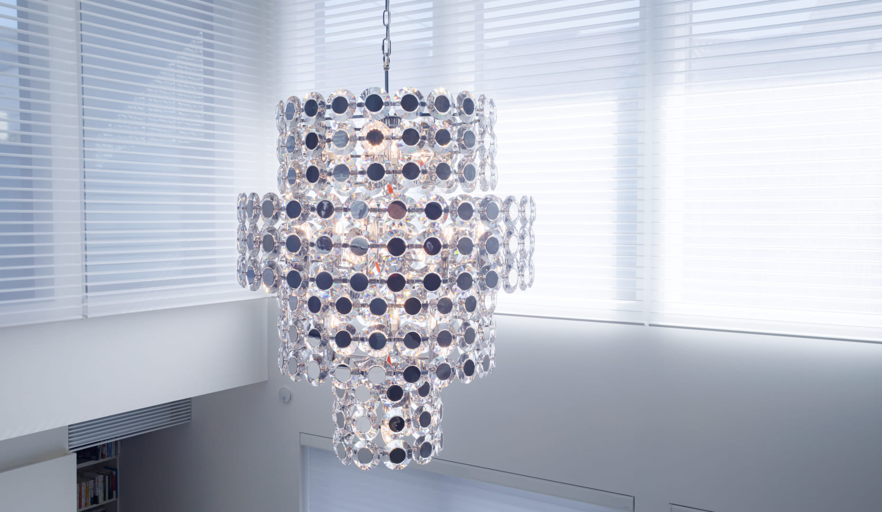
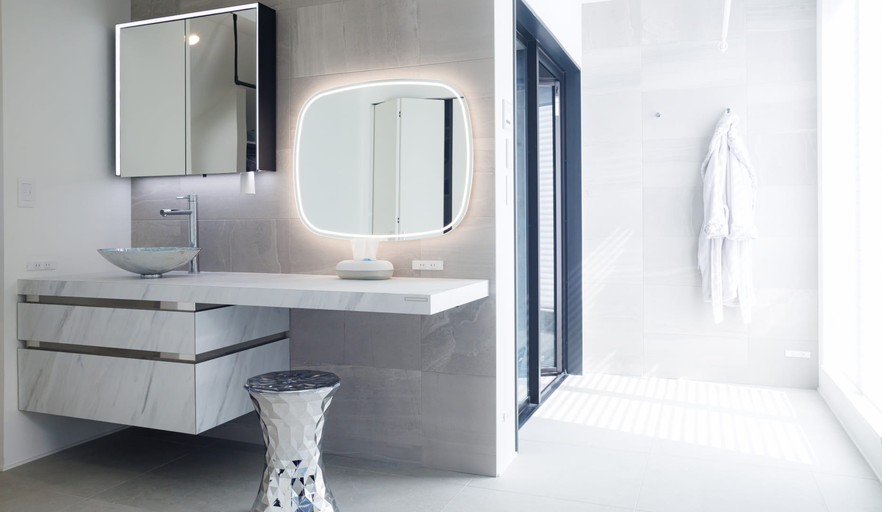
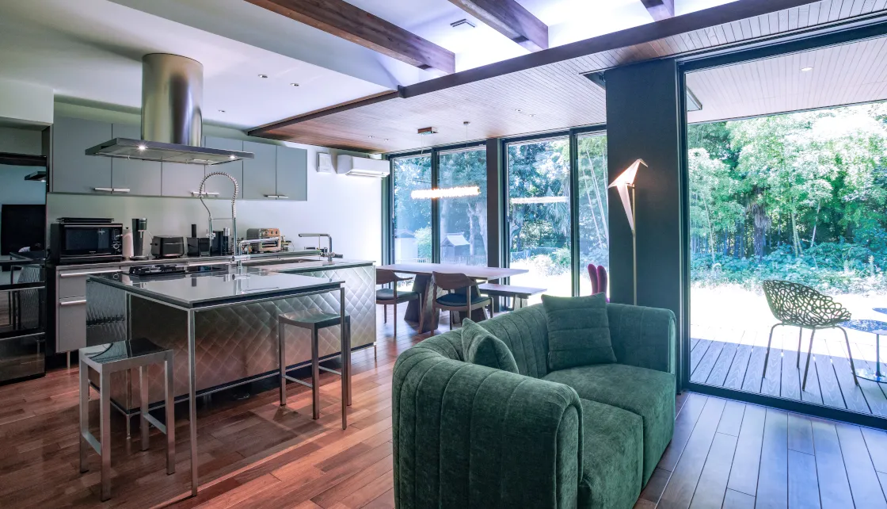
The H residence stands in a residential area in Kanagawa Prefecture.
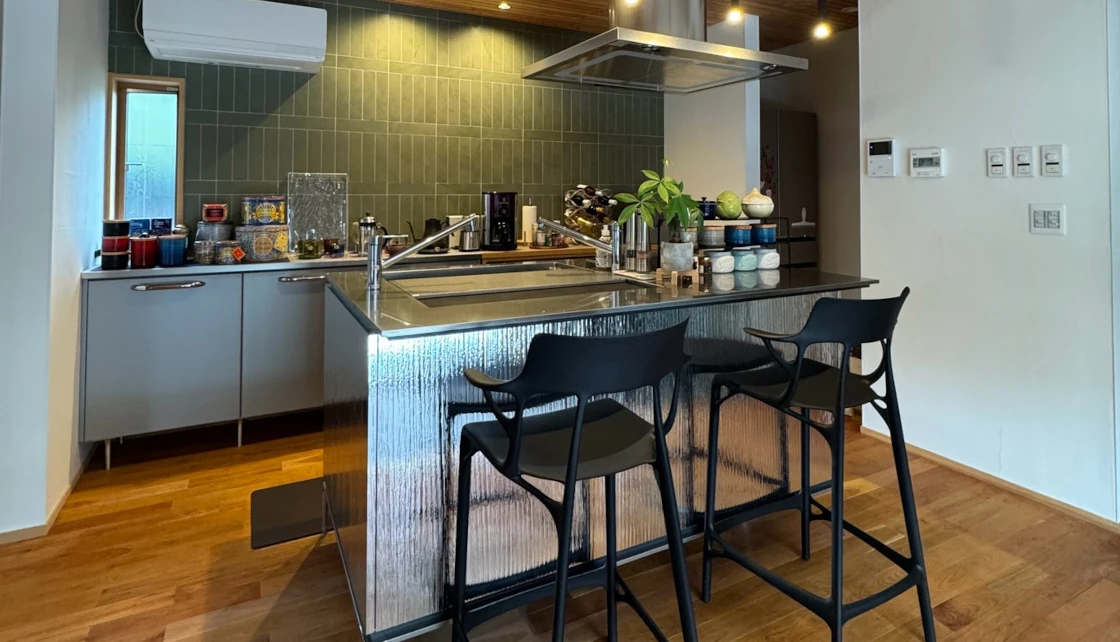
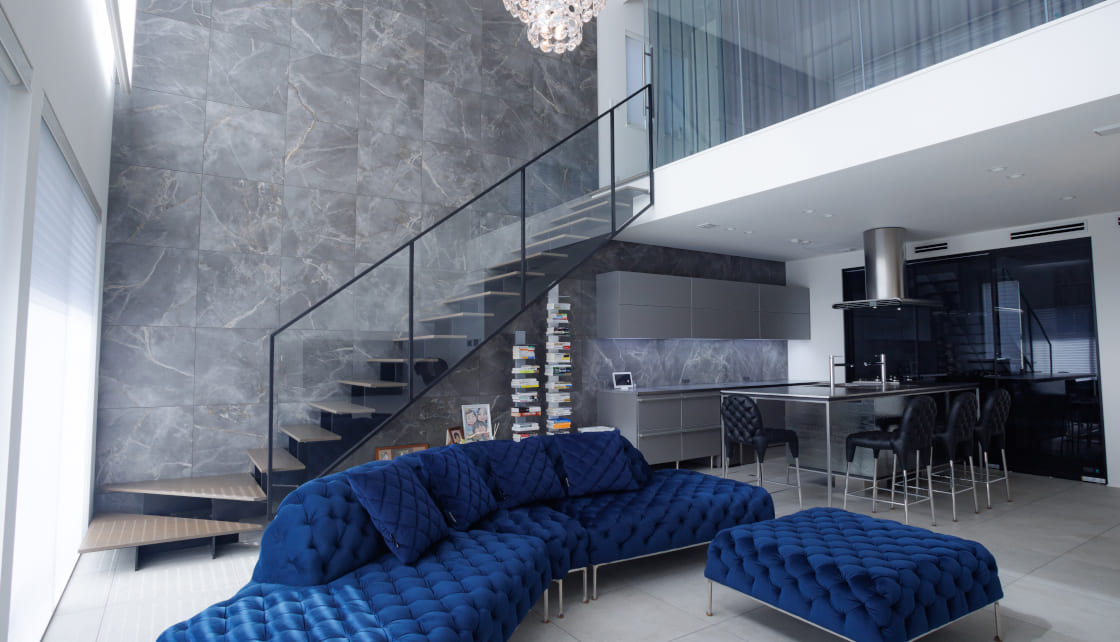
The theme of this project was "to be comfortable for us rather than to increase the number of rooms," and we created an open-plan living space centered around the LDK. The atrium and skeleton staircase gently connect the upper and lower floors, creating a sense of spaciousness even within the limited space.
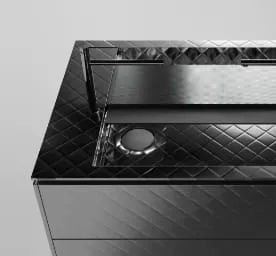
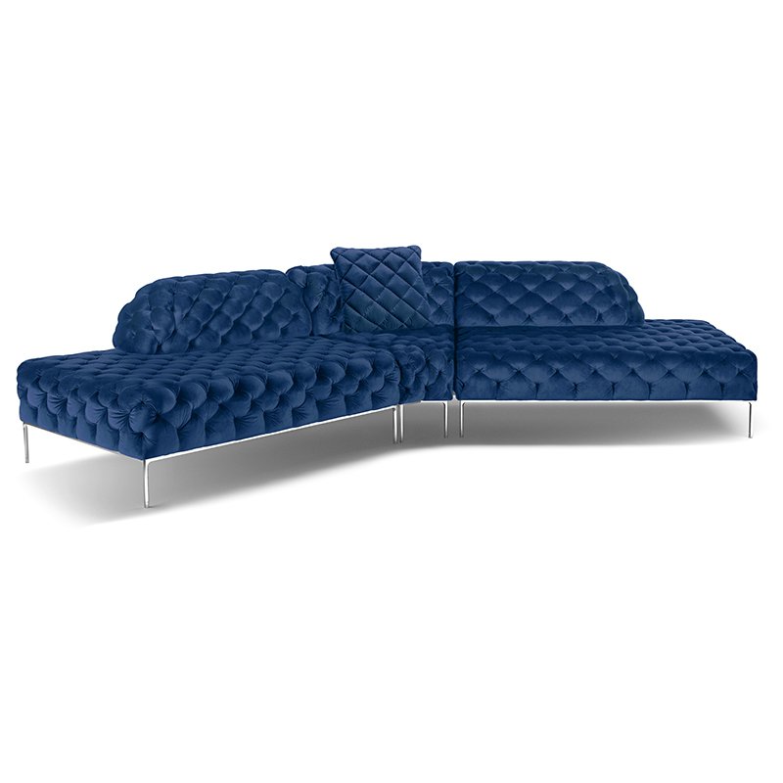
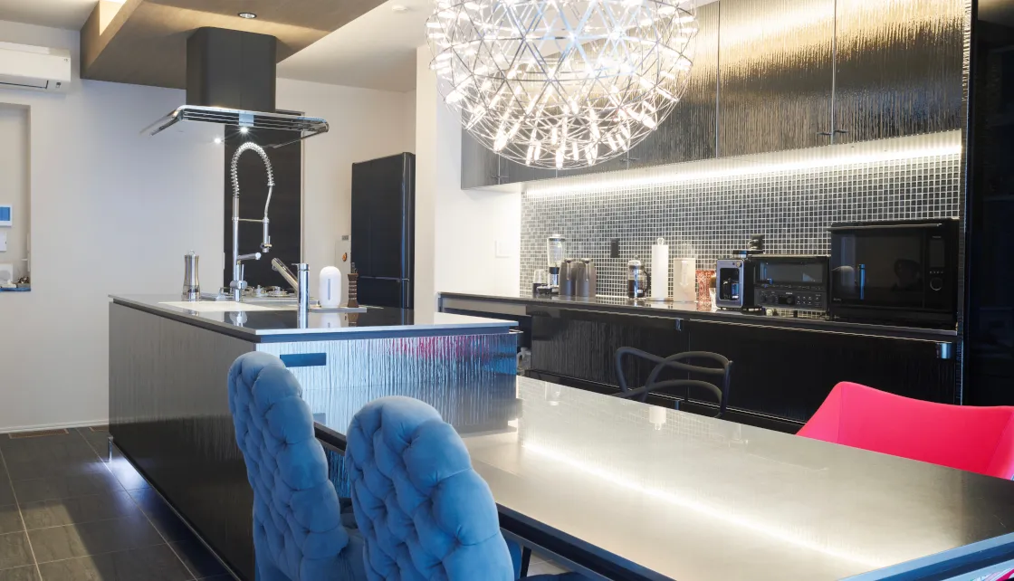
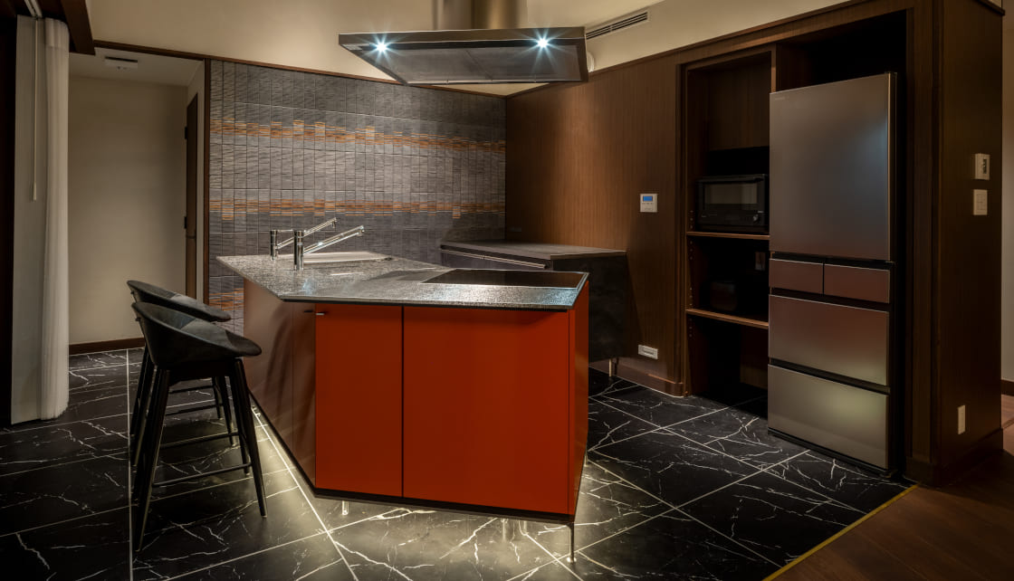
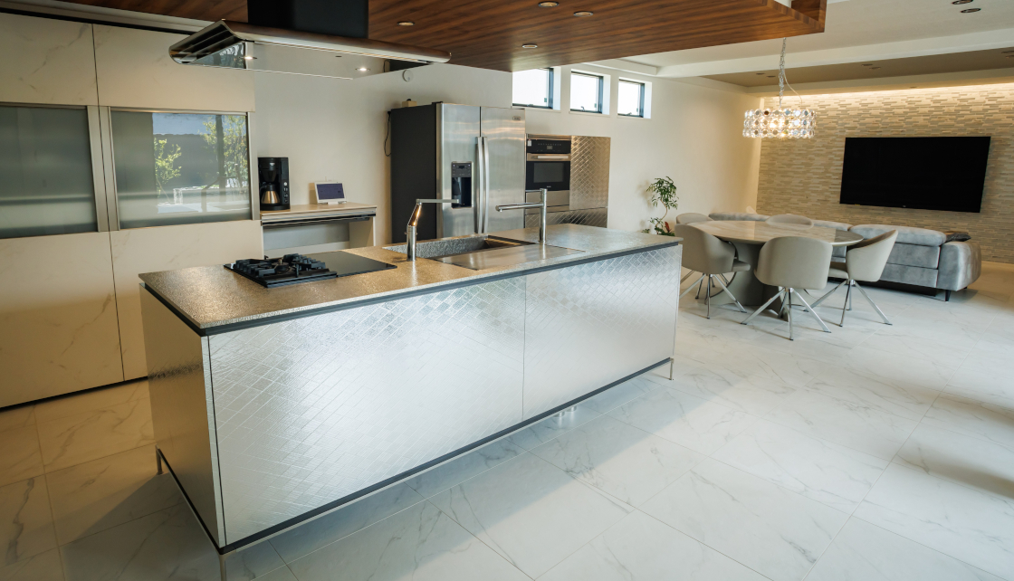
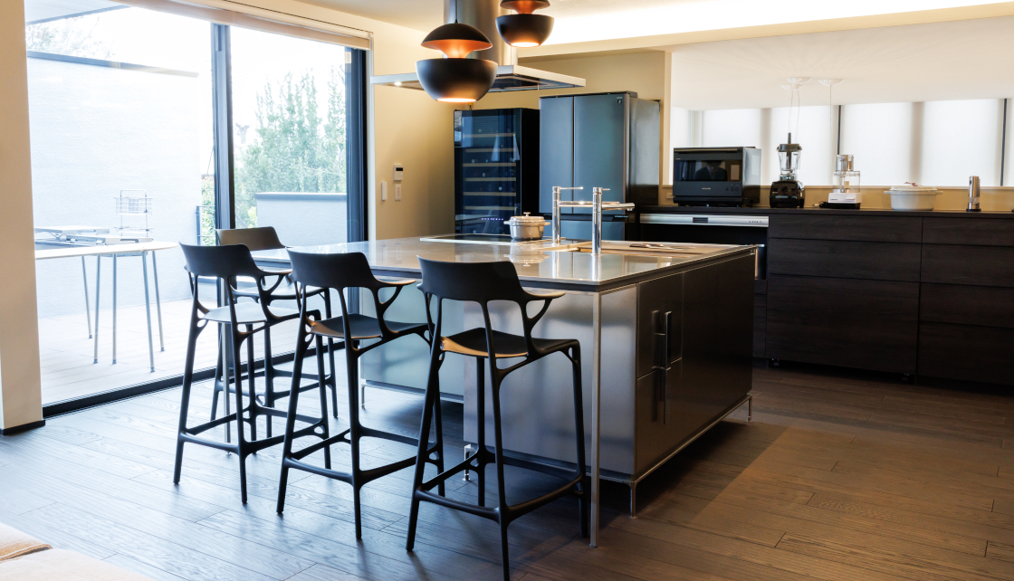
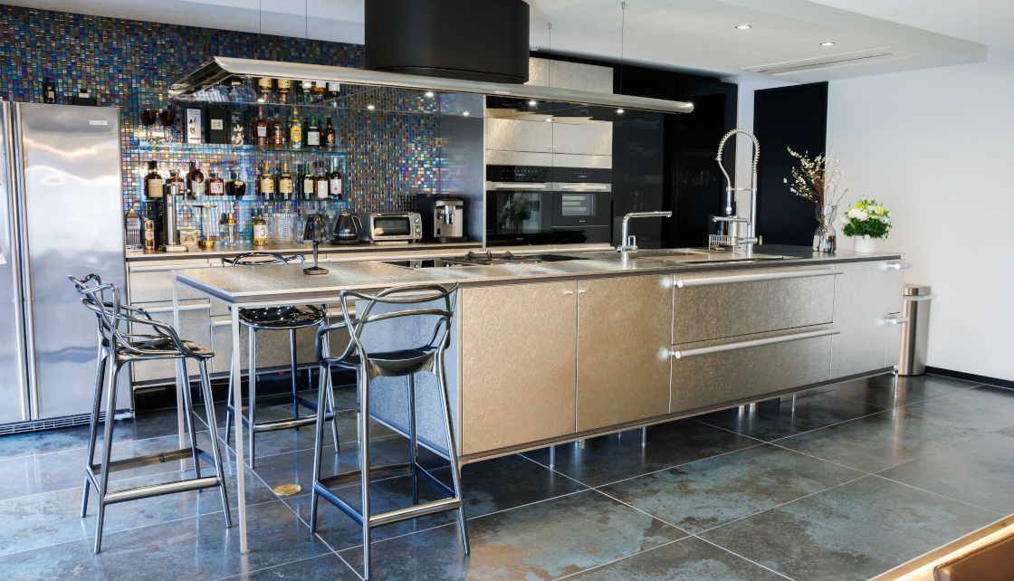
The kitchen integrated with the dining room, iNO CD-LAND, was adopted. By combining cooking, eating, and relaxing in one place, the flow line of daily life is simplified. Furthermore, by combining "TSUDOI Sofa" without a dining table, the layout allows people to naturally gather around the kitchen. The metal-smoked kitchen brings a good sense of tension and quality to the space, creating a home that changes the way of living itself.
[Hired Items]
Zero flow kitchen
iNO CD-LAND
Size: W295 x D105 x H95 cm
Door: Metal Smoke
Sink: PARALLELO Sink
Worktop: Emblem Top Ice
Toride: Roulette 35
Heating equipment: Rinnai
Faucet: Tallboy (with and without hose)
Range Hood: UFO
Dishwasher: Gaggenau
Storage
Rear counter storage, Wingtip (wall mounted storage)
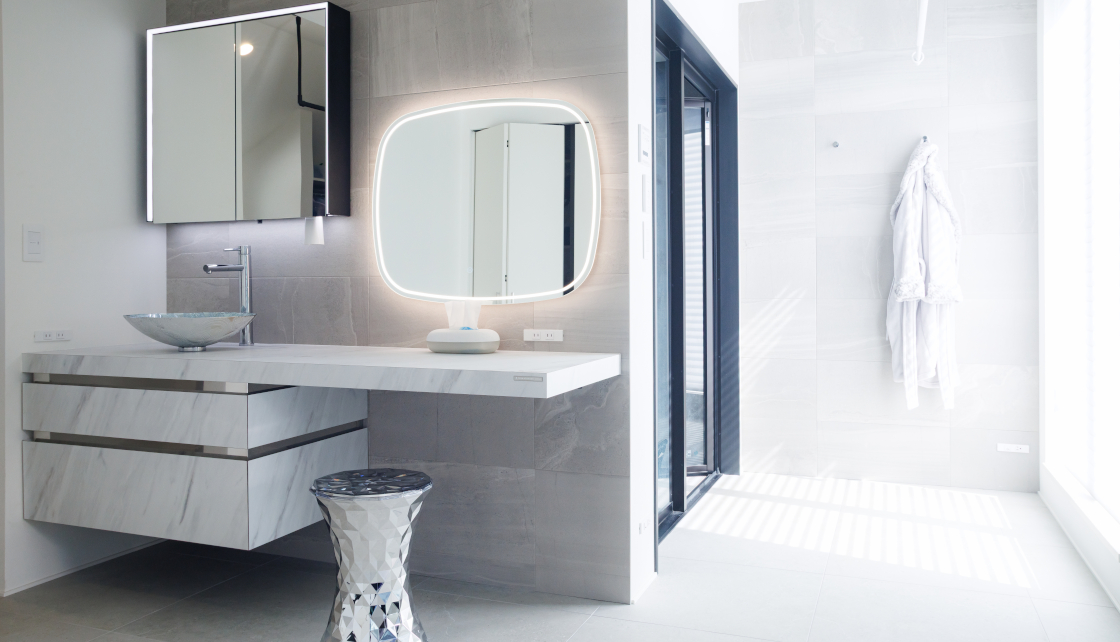
Dress Core
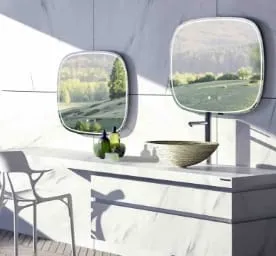
Storage: open deep drawer in white marble
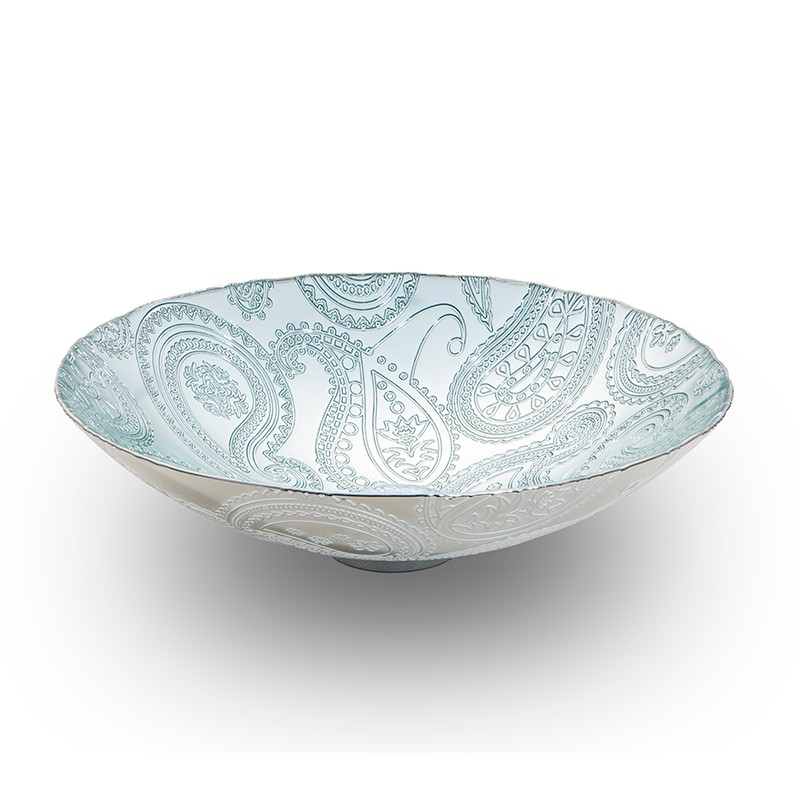
Washbasin: Crystal 021 Paisley
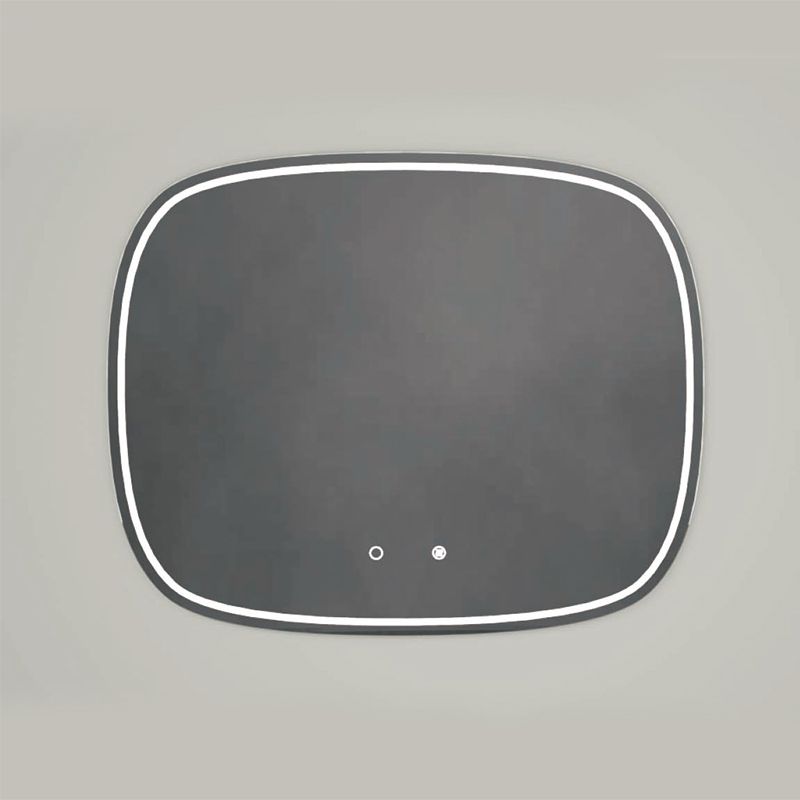
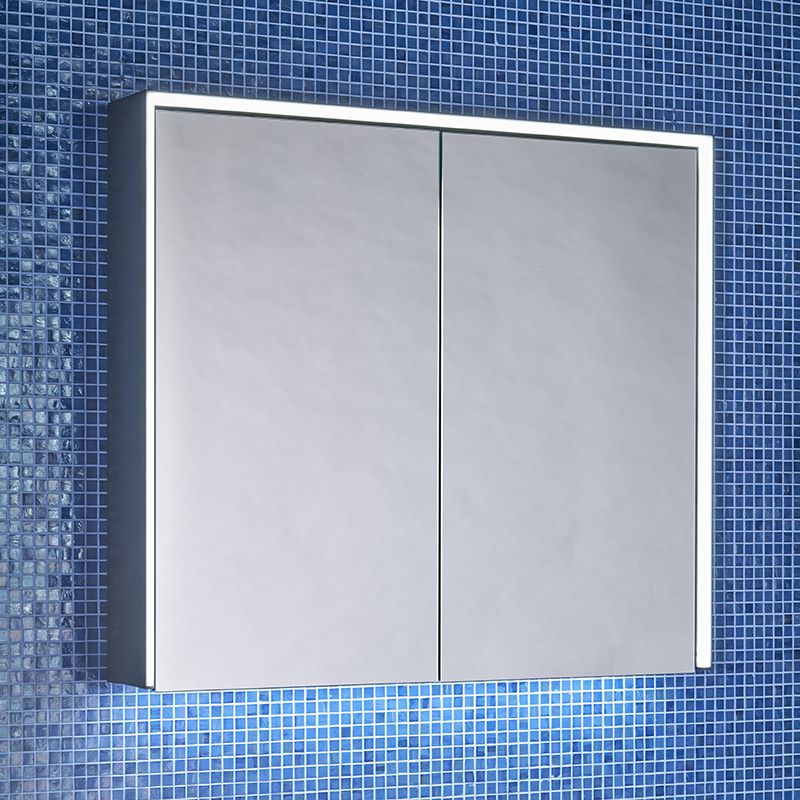
Mirror: Mirror 024, Mirror 022 Tele
Interior
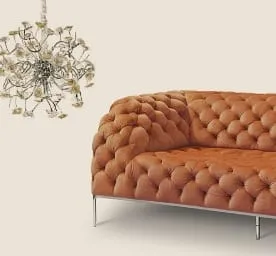
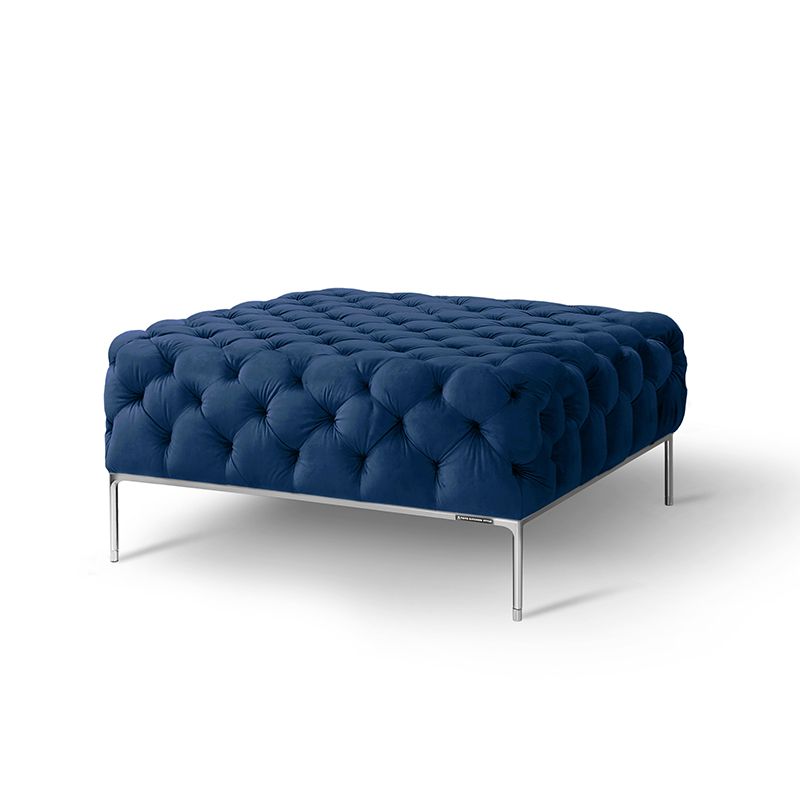
Sofas: TSUDOI Set (2 couches + sofa 45C + cushions), Tsudoi Ottoman
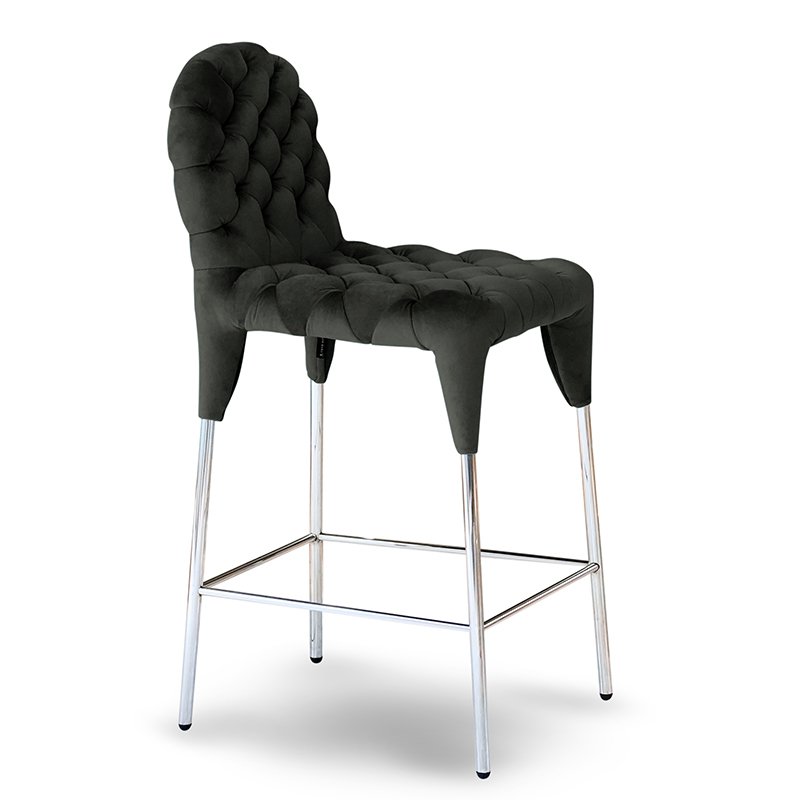
Stools: Tsudoi Stools
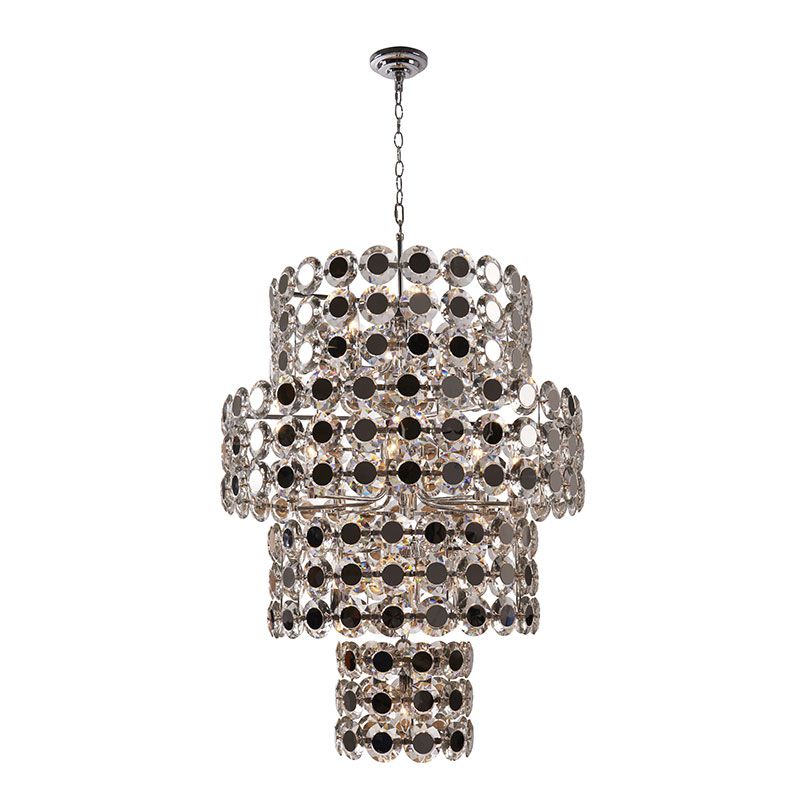
Lighting: Klunker Satellite 23
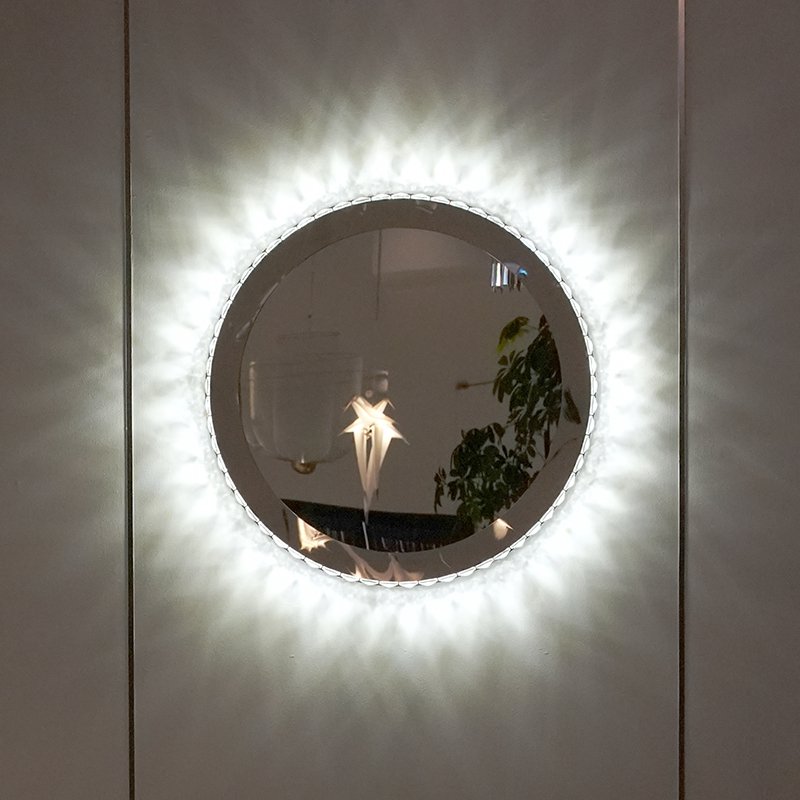
Mirror: Klunker Mirror Round 65

SHOWROOM
For customers who would like to discuss floor plans, budgets, or other details in depth, we recommend making an appointment to visit our showroom. Interior If you’d just like to stop by and take a look around, feel free to visit us anytime without an appointment.
This e-mail newsletter provides information on interior design trends, the latest collections of international brands, and showroom events.
You can apply for special events and other benefits.