Frequently Searched Words
- Find products
-

Frequently Searched Words
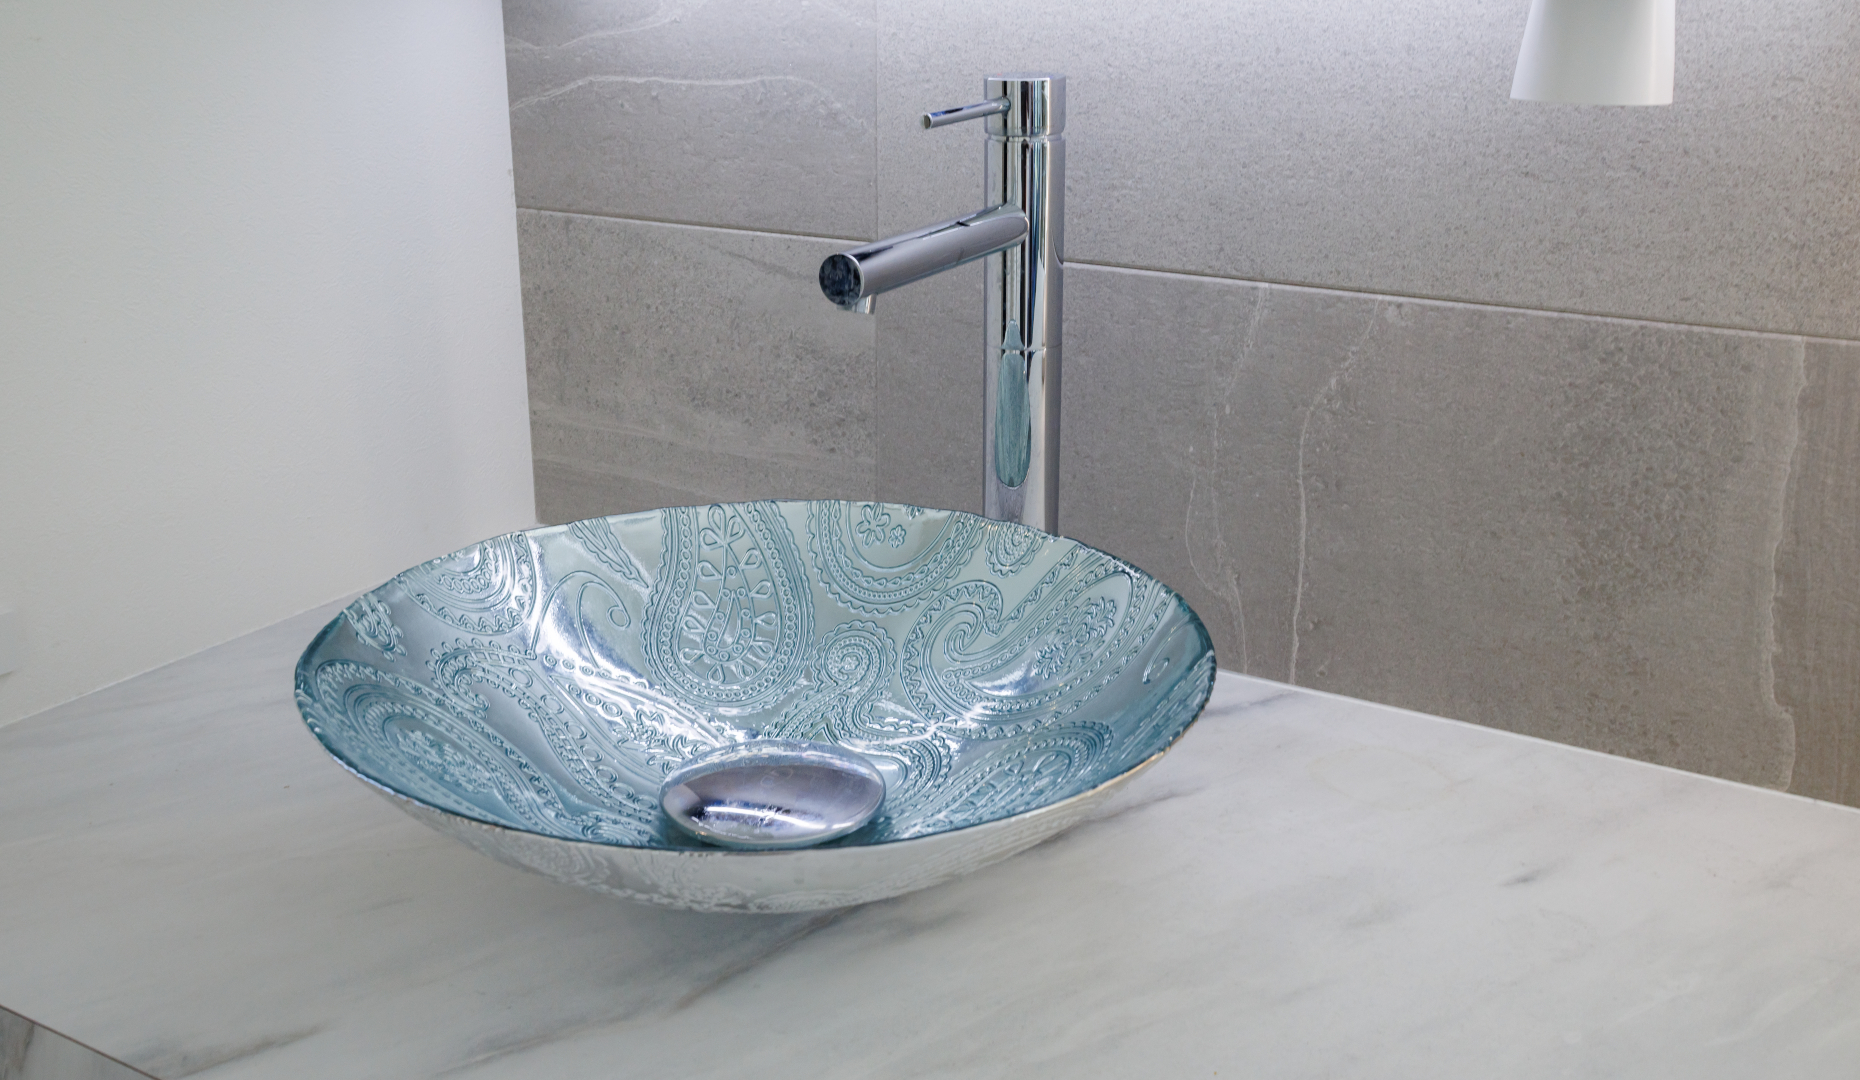
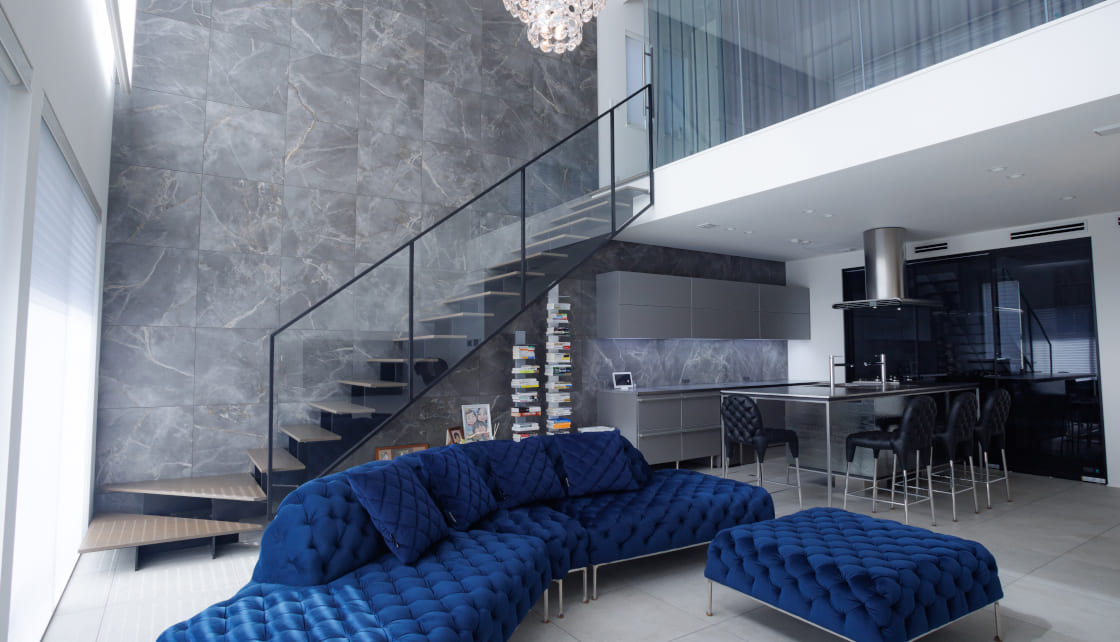
神奈川県の住宅地に建つH様邸。
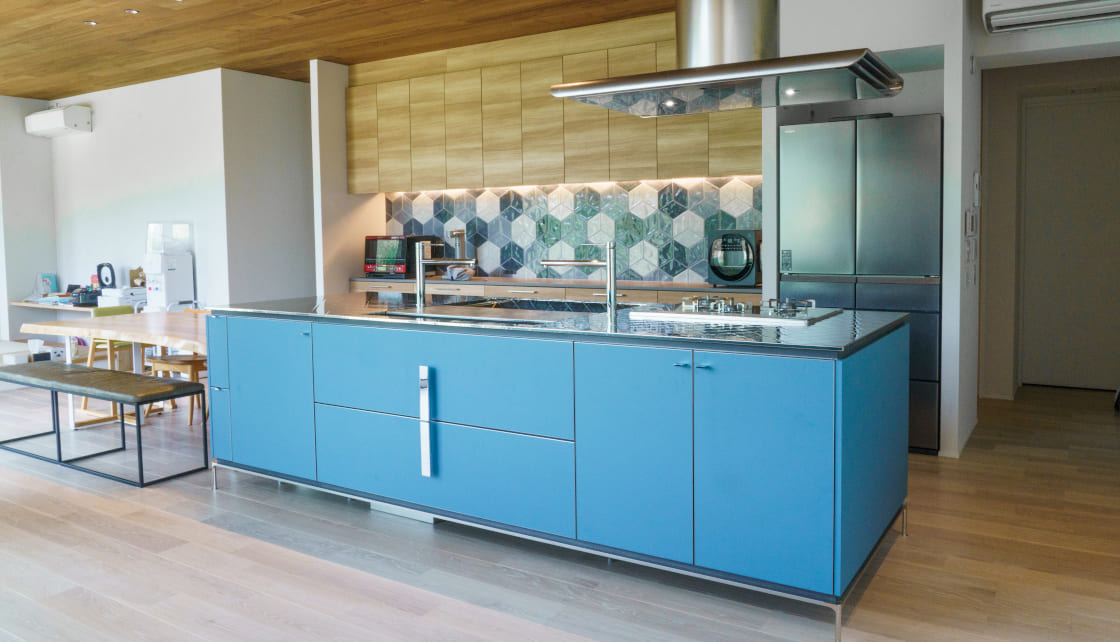
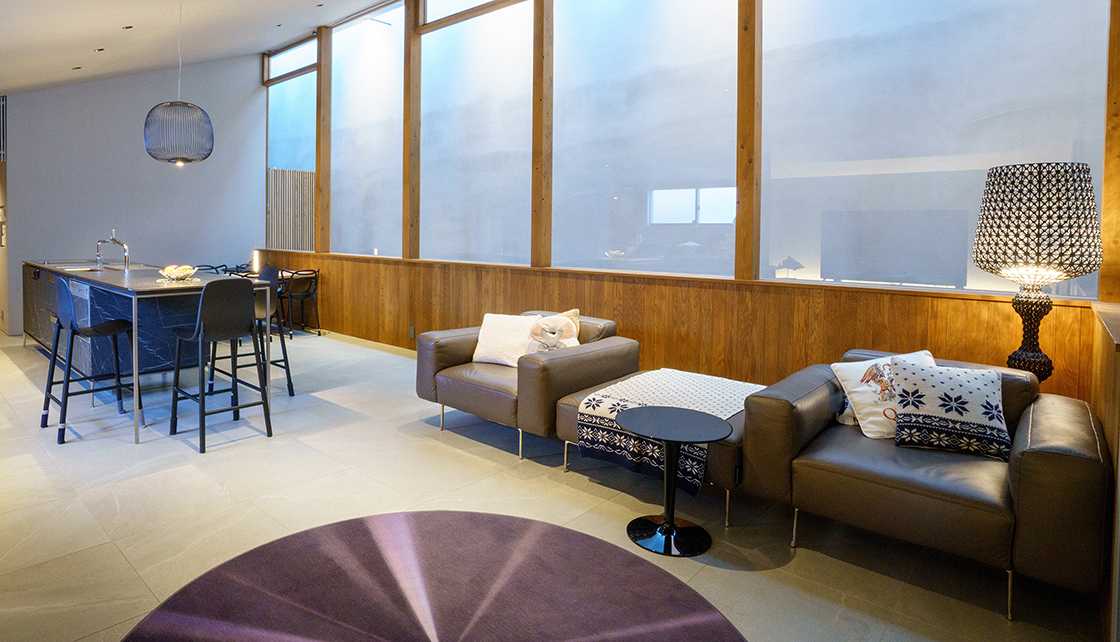
「部屋数を増やすよりも、自分たちにとって快適であること」をテーマに、LDKを中心とした開放的な住まいを実現しました。吹き抜けとスケルトン階段によって上下階がゆるやかにつながり、限られた空間の中でも広がりを感じられる設計となっています。
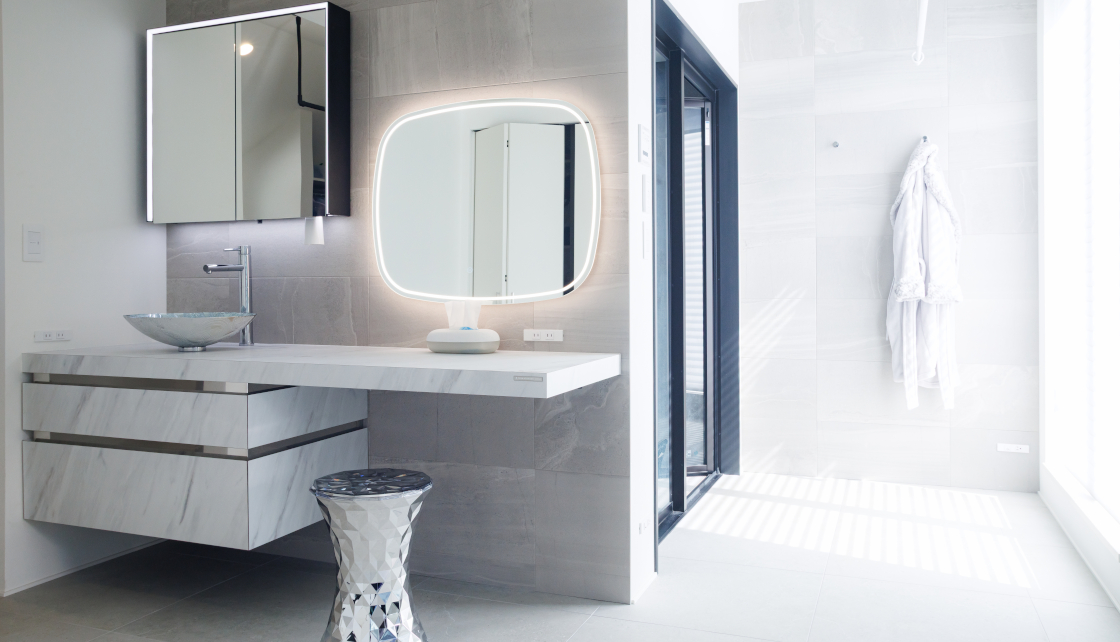
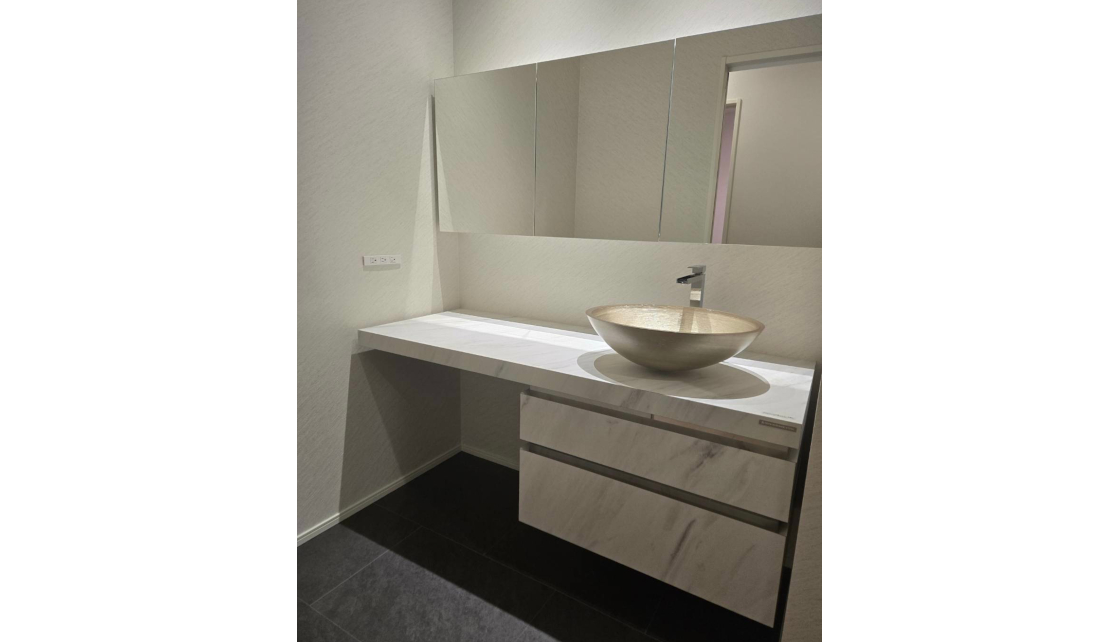
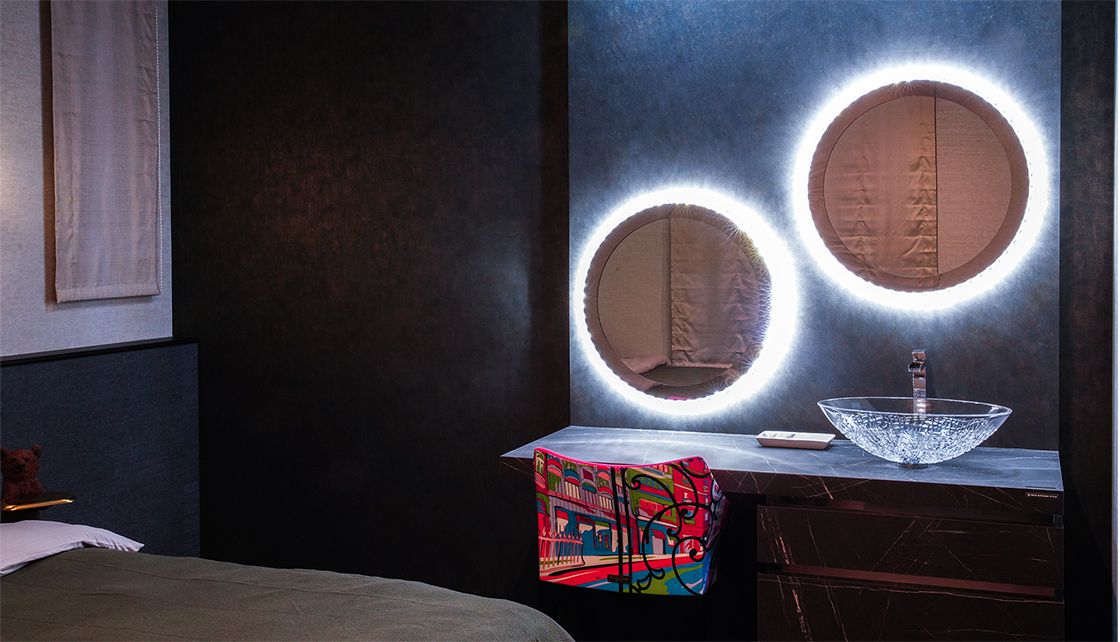
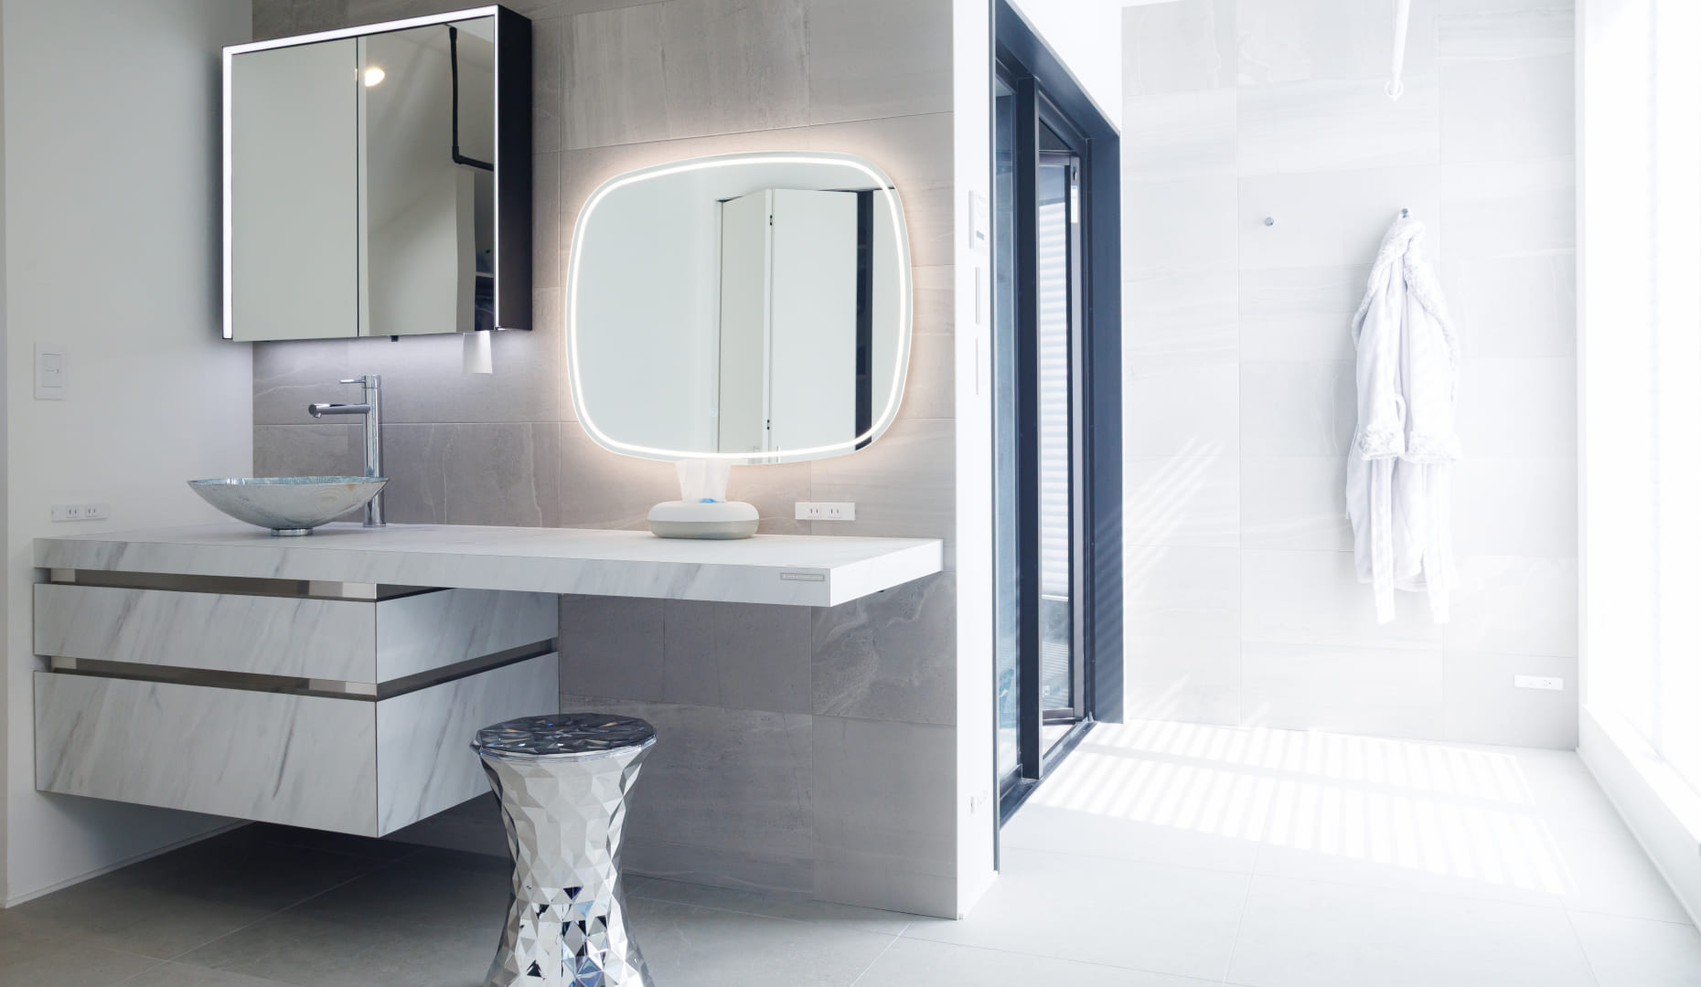
2階の寝室脇に設けられたのは、「ドレスコア」。
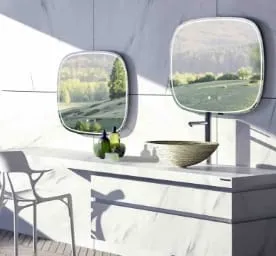
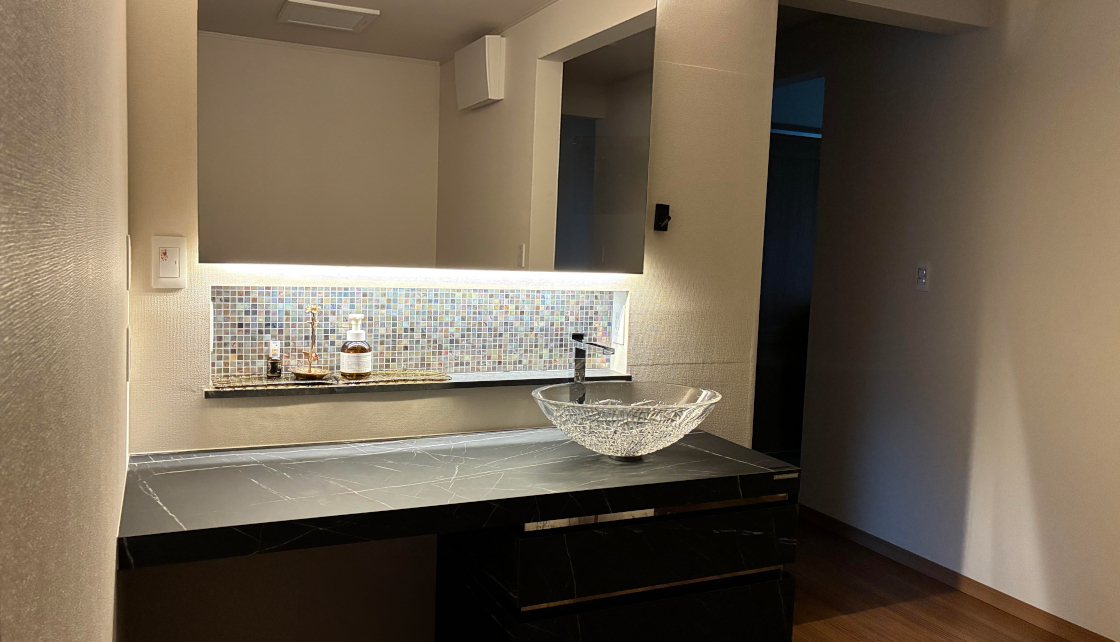
洗面台とドレッサーの機能をひとつに集約し、“身だしなみ”という行為をシームレスにつなぐ空間です。ホワイトマーブル調で統一された空間に、やわらかな光を放つミラーとガラスボウルを組み合わせることで、ホテルライクな上質感を演出しています。
ベッドルームから自然につながるレイアウトにすることで、洗顔やスキンケア、身支度までをスムーズな動線で完結。機能性だけでなく、暮らしの時間そのものを美しく整える空間となっています。
[採用アイテム]
Dress Core
収納:オープンディープドロワー(ホワイトマーブル)
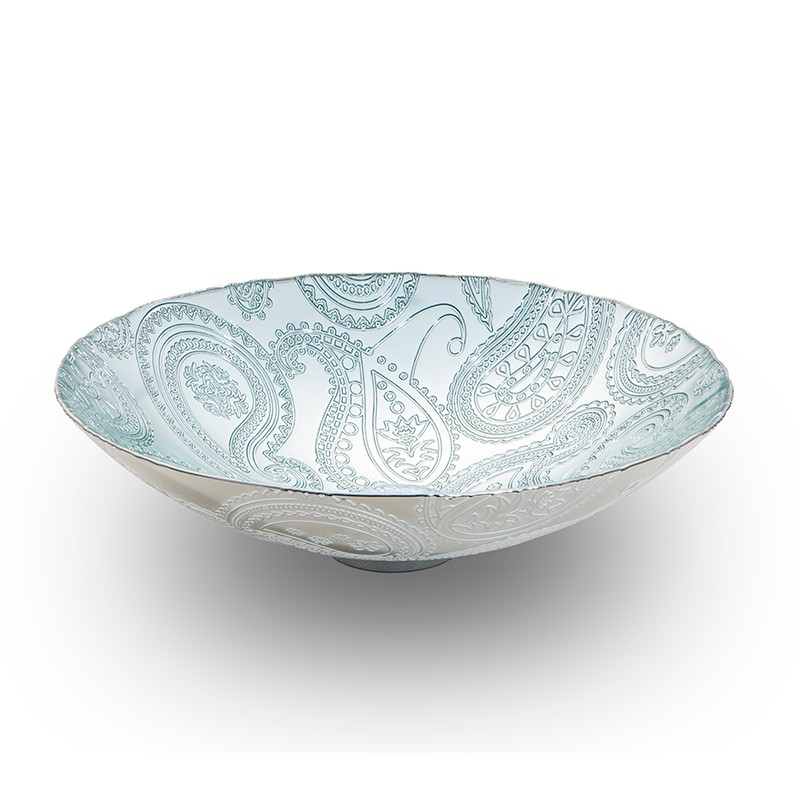
Washbasin: Crystal 021 Paisley
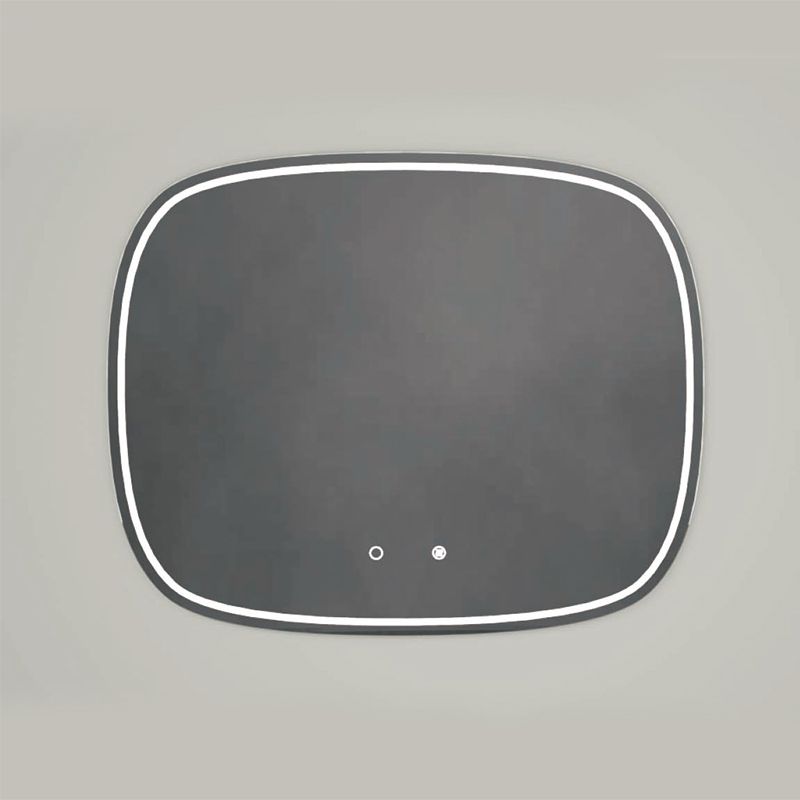
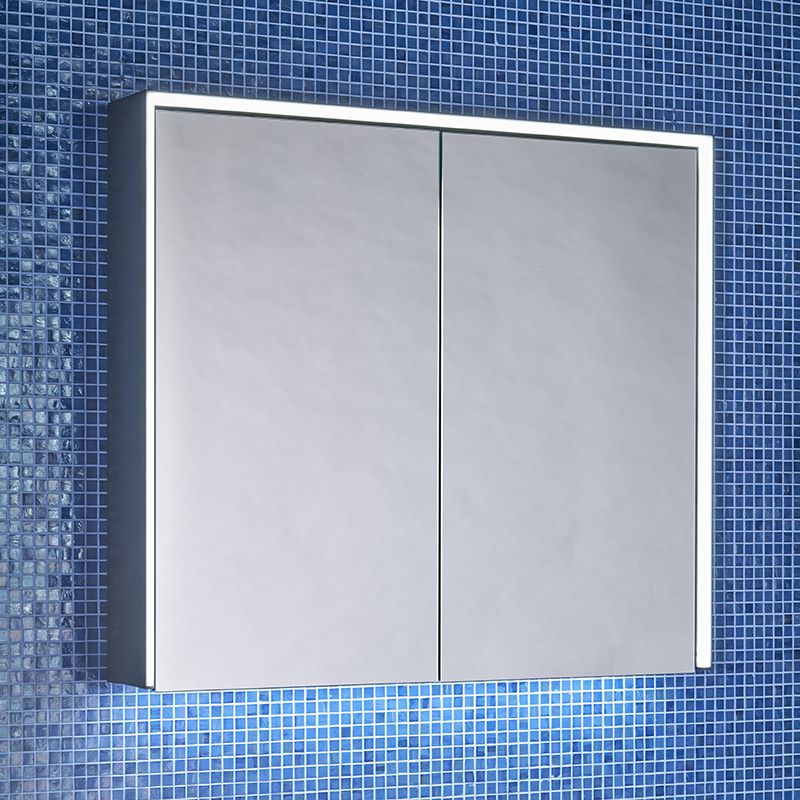
ミラー:ミラー024、ミラー022テレ

SHOWROOM
For customers who would like to discuss floor plans, budgets, or other details in depth, we recommend making an appointment to visit our showroom. Interior If you’d just like to stop by and take a look around, feel free to visit us anytime without an appointment.
This e-mail newsletter provides information on interior design trends, the latest collections of international brands, and showroom events.
You can apply for special events and other benefits.